
Pergolas & Shade Structures
Shade where you actually need it — and a reason for the patio to feel like a room.
Call (801) 571-7336Open Space Becomes an Outdoor Room
A patio with nothing overhead is just a surface. Put structure above it and the same square footage becomes somewhere people settle — shaded at four in the afternoon, defined at the edges, with somewhere to hang a light, a fan or a heater.
We build pergolas, pavilions, gazebos and attached covers in cedar, redwood, composite, aluminium and steel. Footings, post sizing and beam spans are engineered for Utah’s snow load — not just for how it looks on a calm day in June.
A shade structure build includes:
- Design scaled to your patio and your house, not to a kit size
- Engineered footings, post sizing and beam spans
- Construction rated for Utah snow load
- Cedar, redwood, composite, aluminium or steel
- Louvered, slatted, lattice or solid-top roofing
- Electrical rough-in for lighting, fans and heaters
- Attached to the house or freestanding, detailed to match
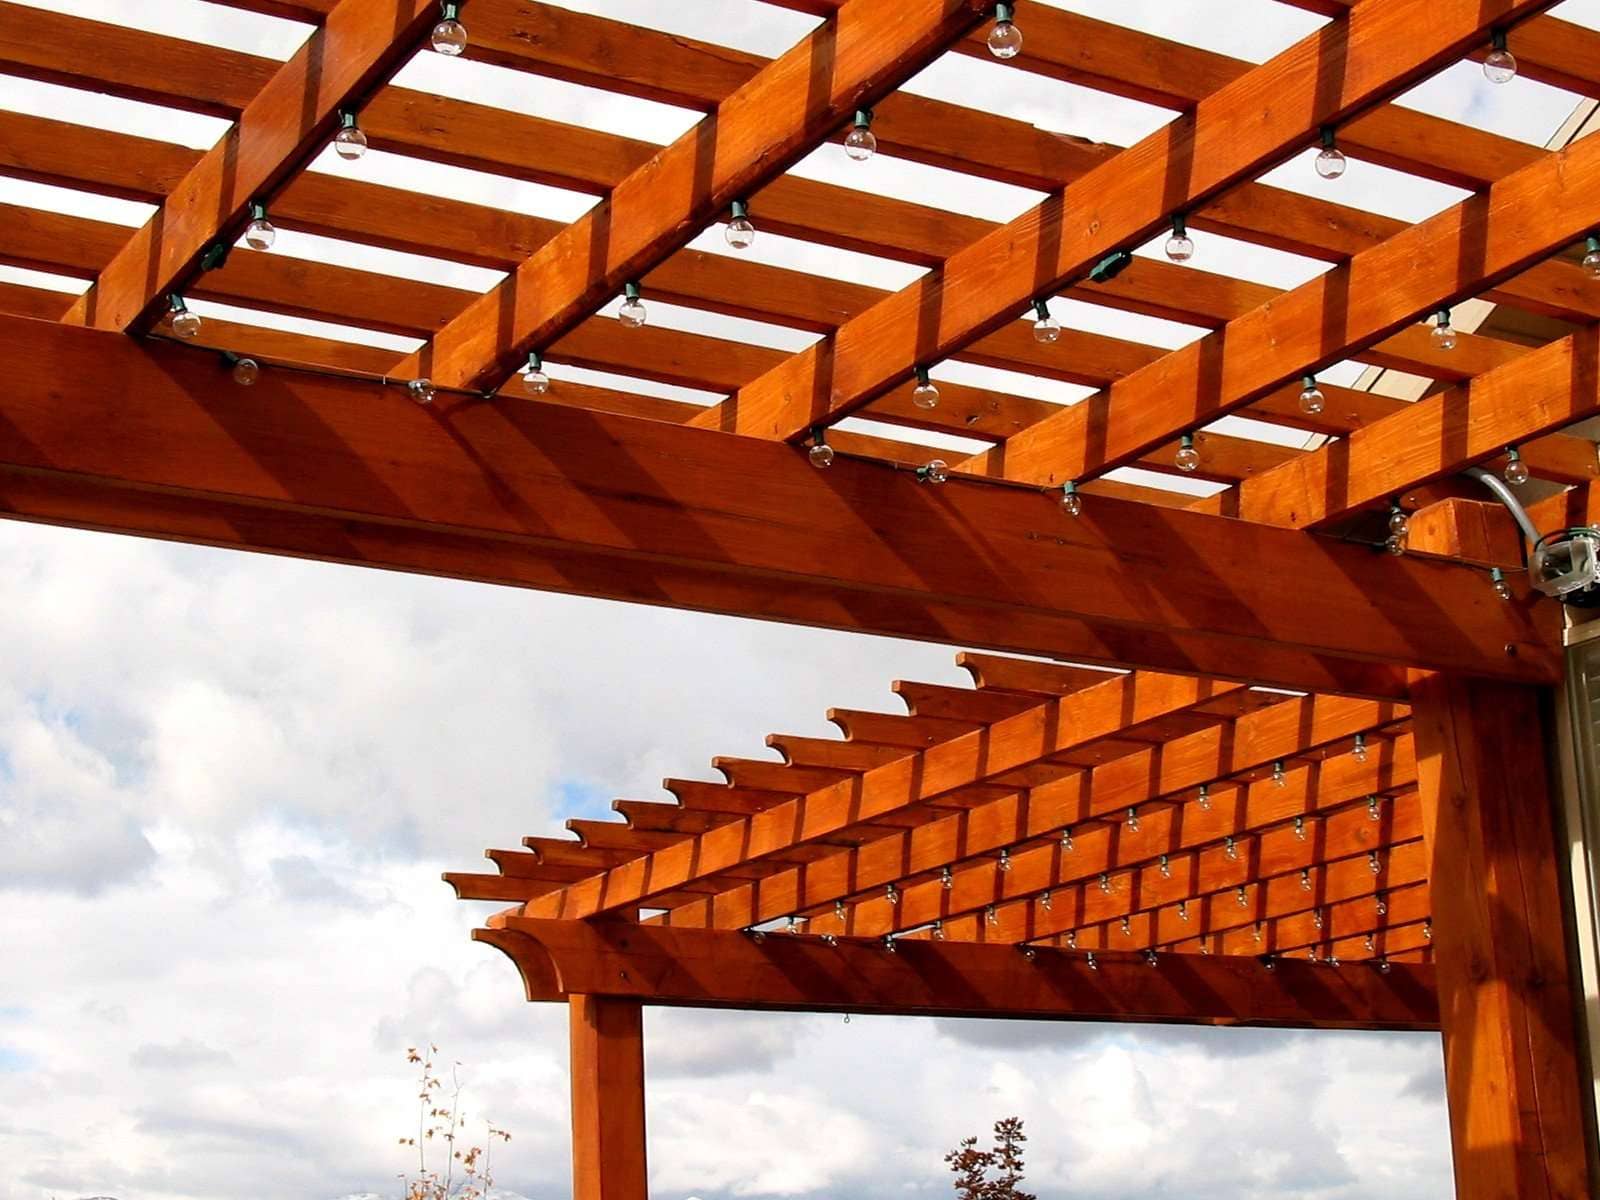
Structures We’ve Built
Pergolas, pavilions and gazebos across the Wasatch Front.
Structures, Materials & Roofing
Freestanding or attached, timber or metal, open slats or a roof that actually keeps the rain off.
Sun & Shade Study
We work out where the shade needs to fall late in the day, which decides both size and placement.
Design & Engineering
Post sizing, beam spans and connections engineered for snow load, with permits handled.
Footings & Anchoring
Concrete footings below frost depth, or engineered anchors into an existing slab.
Cedar & Redwood
Natural timber with real grain and weight, stained or left to weather out.
Composite & Vinyl
Low-maintenance structures that hold colour and never need refinishing.
Aluminium & Steel
Slim, modern profiles with long spans and almost nothing to maintain.
Freestanding Pergolas
Standalone structures over a patio, seating area or walkway, sized to the space below.
Attached Covers
Structures tied into the house, flashed properly so the wall stays dry.
Louvered Roof Systems
Adjustable louvres that open for sun and close for rain, motorised or manual.
Pavilions & Gazebos
Full-roof structures for genuine shelter — dining, spas and outdoor kitchens.
Lighting, Fans & Heaters
Wiring run inside the structure during the build, so nothing is surface-mounted later.
Kitchen & Fire Integration
Structures designed around a grill, kitchen or fire feature, with the clearances worked out.
Forty Years of Five-Star Work
Verified reviews from homeowners across the Wasatch Front, gathered from every platform where our clients have shared their experience.
From Bare Patio to Shade at Four O’Clock
Where the structure goes matters more than what it’s made of.
We check where the sun actually is
Shade at noon is easy. Shade at four in the afternoon — when you’re actually sitting out — is a different structure in a different place.
We design and engineer it
Scaled to your patio and elevation, with post sizes and beam spans worked out for snow load, then priced with the material options side by side.
We set footings and frame it
Concrete footings below frost, posts set and braced, then beams and rafters. Permits handled where the span or attachment requires them.
We finish and wire it
Roofing or louvres fitted, stain or finish applied, and the electrical terminated for lights, fans and heaters before we hand it over.
A Promise We Stand Behind
A landscape is a big investment. Here’s what you can count on from the first visit to long after the last stone is set.
Licensed & Fully Insured
Complete liability coverage and documented work, so your property and your investment are protected.
One Team, Start to Finish
Design, hardscape, planting and irrigation are all handled in-house by our own crews — never subcontracted out.
We Stand Behind the Work
If something isn’t right, we make it right. And we’re still a phone call away long after the project is done.
Request a Quote
Tell us a little about your project. We’ll reach out to learn more and schedule a time to visit your property.
Let’s Design Your Landscape
Every landscape begins with a conversation. Tell us about your property and how you want to live outside — we’ll take it from there.
Schedule Your Consultation